2, 3 & 4 Bedroom Townhomes in Shawnee, KS

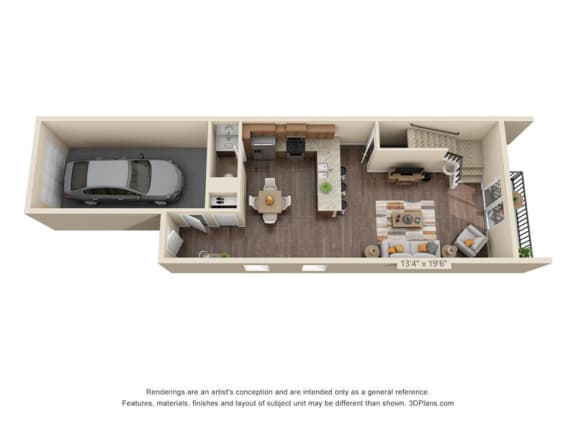
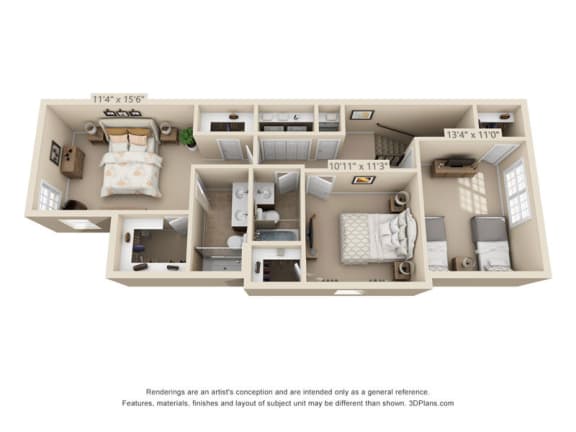
Explore 2, 3 & 4 bedroom townhomes in Shawnee, KS with layouts from 1,776 to 1,993 square feet. Each floor plan includes an attached garage, private entrance, finished basement, washer and dryer, and other verified townhome features.

Lease Cost Calculator. This Calculator is designed to help estimate the Move-In Cost (including General and Special Fees) and the Monthly Cost going forward of a lease. Please remember that the Move-In Cost and Monthly Cost will vary depending on the qualifications of the applicant, the price and amenities of the unit being rented, and the cost of any Special Fees that may apply to a specific unit. Additionally, the rent and the Standard and Special Fees and Fee ranges are accurate as currently displayed but may increase or decrease until a lease is signed.

More Filters

Filters

Map View

*Pricing and availability are subject to change at any time. Rent is based on monthly frequency. Additional fees may apply, including but not limited to PDLW, trash, pest control, water/sewer, pet fees, pet rent, parking, technology fee, one-time charges, and administrative or set-up fees. Prices and special offers are valid for new residents only. Please contact the leasing office for current details.

**Floor plans are artist’s renderings. All dimensions are approximate. Actual product and specifications may vary in dimension or detail. Not all features are available in every apartment. Furnishings and finishes may vary. Please see a leasing representative for full details.


We are an Equal Housing Opportunity provider. We do not discriminate on the basis of race, color, religion, national origin, sex (including gender identity and sexual orientation), disability, familial status, or any other protected class under applicable federal, state, or local law. All housing is made available on an equal opportunity basis.


Choose Your Townhome Floor Plan

Prairie Pines offers three bedroom categories with generous interior space and 2.5 or 3.5 bathrooms depending on the layout. These Shawnee, Kansas townhomes pair multi-level living with practical features such as large closets, stainless steel appliances, granite countertops, and finished basements.

Two-Bedroom Townhomes

The B1 floor plan offers two bedrooms, 2.5 bathrooms, and 1,776 square feet. Its townhome layout includes the same core features listed by the community, including an attached garage, private entrance, finished basement, and washer and dryer.

Three-Bedroom Townhomes

The C1 floor plan offers three bedrooms, 2.5 bathrooms, and 1,993 square feet. The additional bedroom keeps the same 1,993-square-foot footprint shown for the larger Prairie Pines layouts.

Four-Bedroom Townhomes

The D1 floor plan offers four bedrooms, 3.5 bathrooms, and 1,993 square feet. It provides the highest bedroom and bathroom count among the current townhomes for rent Johnson County, KS floor plan categories at Prairie Pines.

Browse the floor plans and schedule a tour to find the Prairie Pines layout that fits your needs.

" "